
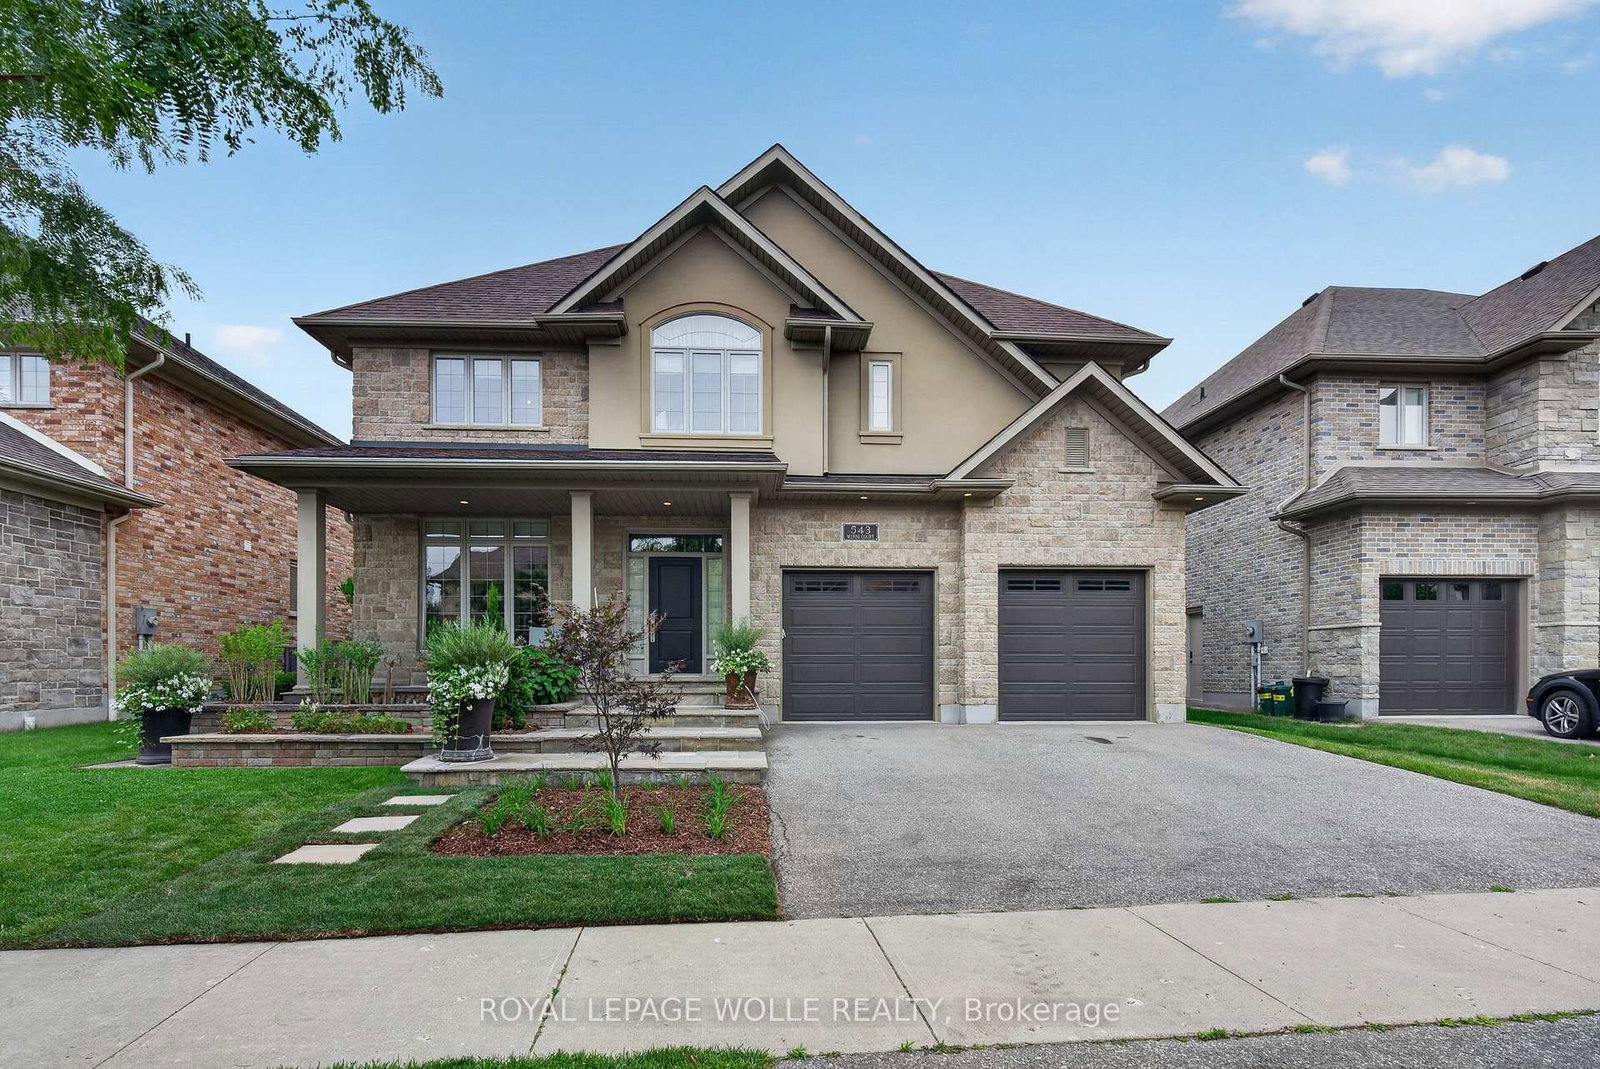
<-- style PDP --> 422 Rideau River Street, Waterloo - Detached for sale for $1,799,900
  • leased
  • expired

422 Rideau River Street

Waterloo, Ontario, N2V 2Y4 -

$1,799,900

  • Neighbourhood

  • Major Intersection

    Pinery Trail

  • Listed Since: 134 day(s)

  • Last update: 9 day(s) ago

Overview

  • Property Type

    Detached, 2-Storey

  • Bedrooms

    4 + 1

  • Bathrooms

    4

  • Basement

    Finished + W/O

  • Kitchen

    1

  • Total Parking

    4 (2 Attached Garage)

  • Lot Size

    45.01x109.25 (Feet)

  • Taxes

    $8,878.00 (2025)

  • Type

    Freehold

Property Description

Property description for 422 Rideau River Street, Waterloo

Experience luxury living at 422 Rideau River St in the highly sought-after ConservationMeadows community. This custom built home offers premium finishes, thoughtful design, and anincredible natural setting with no rear neighbours.A beautifully landscaped front approach, featuring an interlocking stone driveway, and naturalstone steps leading to the entrance, sets the tone for the exceptional craftsmanship foundthroughout. Inside, hand-scraped hardwood flooring extends across the main and second levels,The kitchen is a true showpiece, complete with a 14-foot soapstone waterfall island, cast ironsink, butler's pantry, and a premium Gaggenau appliance package that blends precision withperformance. From the kitchen, the home opens into comfortable living areas, including afamily room with a fireplace and large windows filling the room with natural light.The luxurious primary suite offers a private sitting area, custom dressing room, walk-inclosets with built-in cabinetry, and a spa-inspired ensuite featuring an oversized glassshower and a Victoria + Albert volcanic stone soaking tub. 3 additional spacious bedrooms anda 5-piece bath complete the upper level.The finished walk-out basement includes a large recreation room, dedicated media room wiredSonos sound system, a 5th bedroom, full bathroom with custom tile shower, upgradedpet-resistant carpeting, and a whimsical Fairy Play House with bunk loft.Additional features include a custom whiskey cabinet, built-in dog wash.The fully fenced backyard with garden beds, mature fruit trees, berry bushes, and rose gardenswhile overlooking a pond and the Stamm Woodlot with over 6 km of scenic walking trails.Moments from St. Jacobs Farmers' Market, Laurel Creek Conservation Area, and farm-freshprovisions. A truly signature residence in an exceptional location. A detailed propertyinformation package prepared for buyer review is available through MLS via your REALTOR

Listed by REAL BROKER ONTARIO LTD.

  • MLS #

    X13533822

  • Sq. Ft

    2500-3000

  • Sq. Ft. Source

    MLS

  • Lot Irregularities

    Y

  • Year Built

    16-30

  • Pool

    None

  • Drive

    Pvt Double

  • Garage

    Attached, 2 spaces

  • Total Parking

    4

  • Family Room

    Y

  • Den

    Y

  • Exterior

    Brick

  • Fireplace

    Y

  • Roof

    Asphalt Shingle

  • Foundation

    Poured Concrete

  • Elevator

    n/a

  • Water View

    n/a

  • Laundry Level

    Main

  • Heat

    Forced Air

  • A/C

    Central Air

  • Water

    Municipal

  • Water Supply

    n/a

  • Sewers

    Sewers

  • Central Vac

    N

  • Bathroom

    1.91 x 0.93 ft Main level

    2 Pc Bath

  • Dining

    5.28 x 3.37 ft Main level

  • Family

    4.19 x 4.88 ft Main level

  • Other

    5.4 x 6.42 ft Main level

  • Kitchen

    6.52 x 5.21 ft Main level

  • Laundry

    2.91 x 2.6 ft Main level

  • Living

    3.27 x 4.1 ft Main level

  • Bathroom

    2.73 x 3.12 ft 2nd level

    5 Pc Bath

  • Bathroom

    3.63 x 2.97 ft 2nd level

    5 Pc Ensuite

  • Br

    4.31 x 4.62 ft 2nd level

  • 2nd Br

    3.37 x 3.25 ft 2nd level

  • 3rd Br

    3.06 x 5.42 ft 2nd level

  • Primary

    4.13 x 4.86 ft 2nd level

  • Bathroom

    3.1 x 1.75 ft Bsmt level

    3 Pc Bath

  • 5th Br

    1.74 x 1.94 ft Bsmt level

  • Other

    3.11 x 5.53 ft Bsmt level

  • Rec

    10.59 x 7.76 ft Bsmt level

  • Utility

    1.42 x 1.75 ft Bsmt level

  • Utility

    3.42 x 2.88 ft Bsmt level

  • MLS #

    X13533822

  • Sq. Ft

    2500-3000

  • Sq. Ft. Source

    MLS

  • Lot Irregularities

    Y

  • Year Built

    16-30

  • Pool

    None

  • Drive

    Pvt Double

  • Garage

    Attached, 2 spaces

  • Total Parking

    4

  • Family Room

    Y

  • Den

    Y

  • Exterior

    Brick

  • Fireplace

    Y

  • Roof

    Asphalt Shingle

  • Foundation

    Poured Concrete

  • Elevator

    n/a

  • Water View

    n/a

  • Laundry Level

    Main

  • Heat

    Forced Air

  • A/C

    Central Air

  • Water

    Municipal

  • Water Supply

    n/a

  • Sewers

    Sewers

  • Central Vac

    N

  • Bathroom

    1.91 x 0.93 ft Main level

    2 Pc Bath

  • Dining

    5.28 x 3.37 ft Main level

  • Family

    4.19 x 4.88 ft Main level

  • Other

    5.4 x 6.42 ft Main level

  • Kitchen

    6.52 x 5.21 ft Main level

  • Laundry

    2.91 x 2.6 ft Main level

  • Living

    3.27 x 4.1 ft Main level

  • Bathroom

    2.73 x 3.12 ft 2nd level

    5 Pc Bath

  • Bathroom

    3.63 x 2.97 ft 2nd level

    5 Pc Ensuite

  • Br

    4.31 x 4.62 ft 2nd level

  • 2nd Br

    3.37 x 3.25 ft 2nd level

  • 3rd Br

    3.06 x 5.42 ft 2nd level

  • Primary

    4.13 x 4.86 ft 2nd level

  • Bathroom

    3.1 x 1.75 ft Bsmt level

    3 Pc Bath

  • 5th Br

    1.74 x 1.94 ft Bsmt level

  • Other

    3.11 x 5.53 ft Bsmt level

  • Rec

    10.59 x 7.76 ft Bsmt level

  • Utility

    1.42 x 1.75 ft Bsmt level

  • Utility

    3.42 x 2.88 ft Bsmt level

Thinking of Selling?

Find Out Your Home’s Value in Today’s Market!

No Email or Signup is required to view your home estimate.

estimate your home value

Contact Manoj Kukreja

Sales Representative,
Century 21 People’s Choice Realty Inc.,
Brokerage
(647) 576 - 2100

Manoj profile avatar

Property History

Property history for 422 Rideau River Street, Waterloo

This property has been sold 1 time before. Create your free account to explore sold prices, detailed property history, and more insider data.

Sign In / Register

Estimated price

Date
Price
Change
2026-07-07
$1,773,479
0.83%

Inventory Graph

10 9 8 7 6 5 4 3 2 1 0 2 Months of inventory SELLER'S Market BALANCED Market BUYER'S Market

Mortgage Calculator

This data is for informational purposes only.

Mortgage Payment per month

Principal Amount

Interest

Total Payable

Amortization

Amortization

Closing Cost Calculator

This data is for informational purposes only.

Closing Cost Total for this property

Total Cash flow for purchasing this property

Down Payment(%)*
Additional information

Provincial Land Transfer Tax

Ontario Land Transfer Tax Rebate

Toronto Land Transfer Tax

Toronto Land Transfer Tax Rebate

PST on CMHC Insurance Premium

Lawyer Fees

$2,825

Government Registration Fee's

$164

Title Insurance

Closing Cost Total

Total Cash flow for purchasing this property

Provincial Land Transfer Tax

Ontario Land Transfer Tax Rebate

Toronto Land Transfer Tax

Toronto Land Transfer Tax Rebate

PST on CMHC Insurance Premium

Lawyer Fees

$2,825

Government Registarion Fee's

$164

Title Insurance

Down Payment(%)*

* A down payment of less than 20% is permitted only for first-time home buyers purchasing their principal residence. The minimum down payment required is 5% for the portion of the purchase price up to $500,000, and 10% for the portion between $500,000 and $1,500,000. For properties priced over $1,500,000, a minimum down payment of 20% is required.

Thinking of Selling?

Find Out Your Home’s Value in Today’s Market!

No Email or Signup is required to view your home estimate.

estimate your home value

Contact Manoj Kukreja

Sales Representative, Century 21 People’s Choice Realty Inc., Brokerage
(647) 576 - 2100

Manoj profile avatar

Recent Sold Listings in , Waterloo

Popular Cities